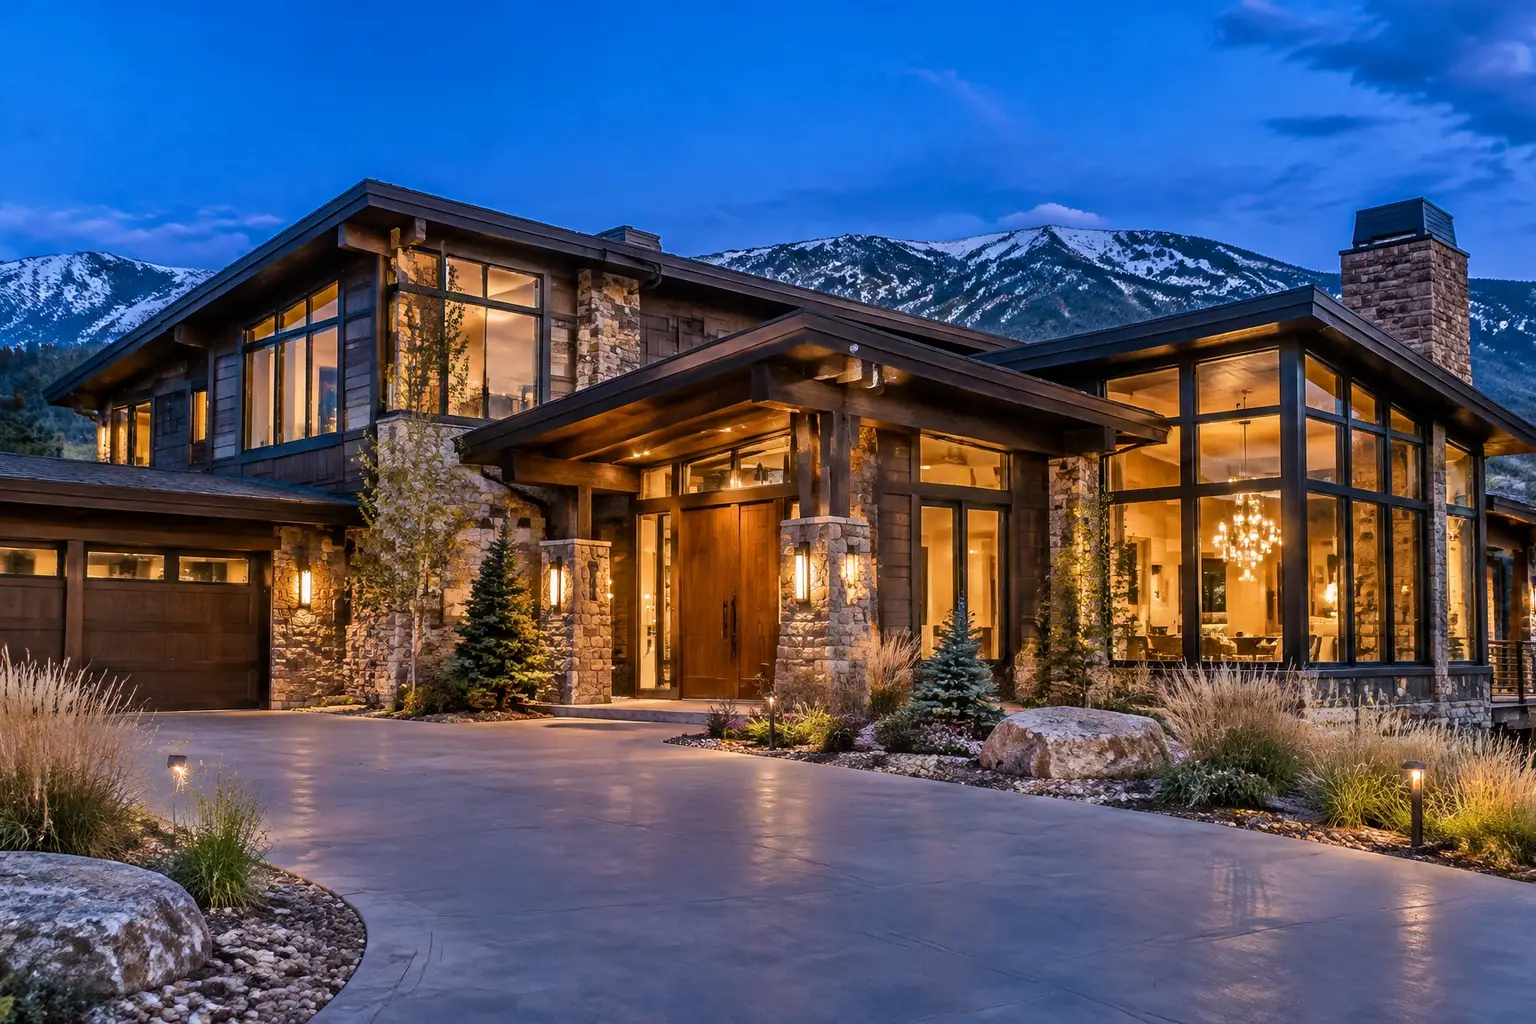
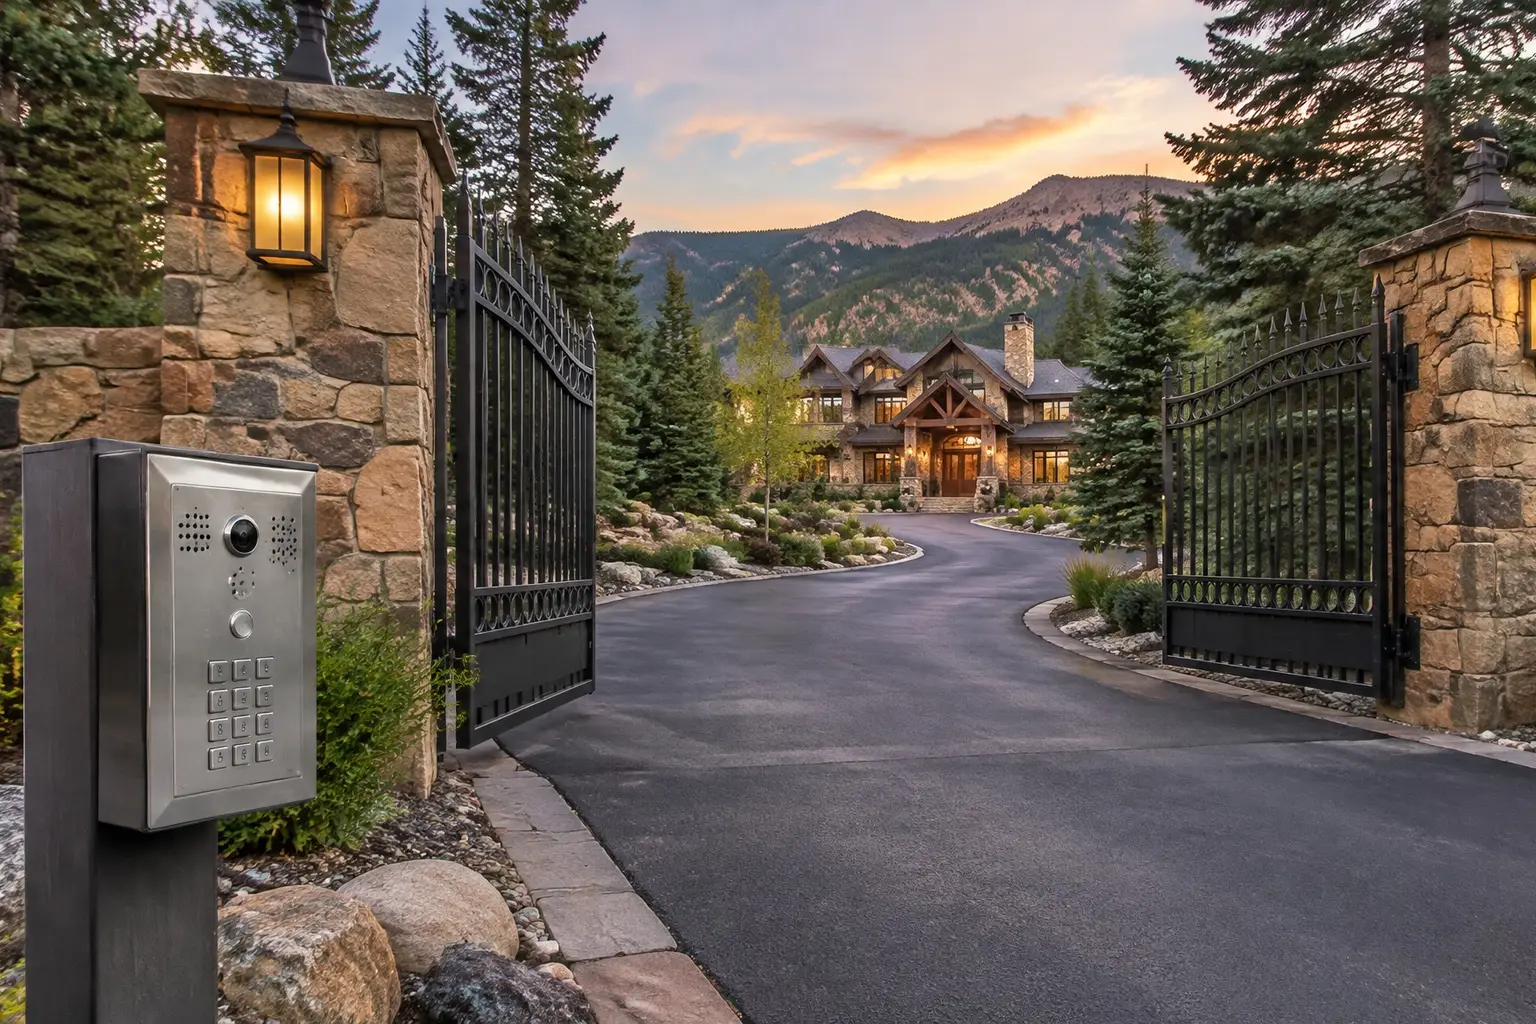
The main housing stock, 1960s and 70s ranch, tri-level and two-storey frame with brick veneer, is straightforward to cable: accessible attic, basement, attached garage. Tri-levels and split entries are the exception, where the attic covers only part of the house and the route has to work around the level changes.
Mature trees are the practical complication. They screen positions in summer, move constantly in wind off the foothills, and cut light levels at ground level. Positions get chosen against the summer canopy, and detection relies on classification rather than raw motion.
Older downtown houses are brick and plaster with limited attic space, where the basement becomes the route. Newer southern developments are tighter and may already have structured cabling worth locating.