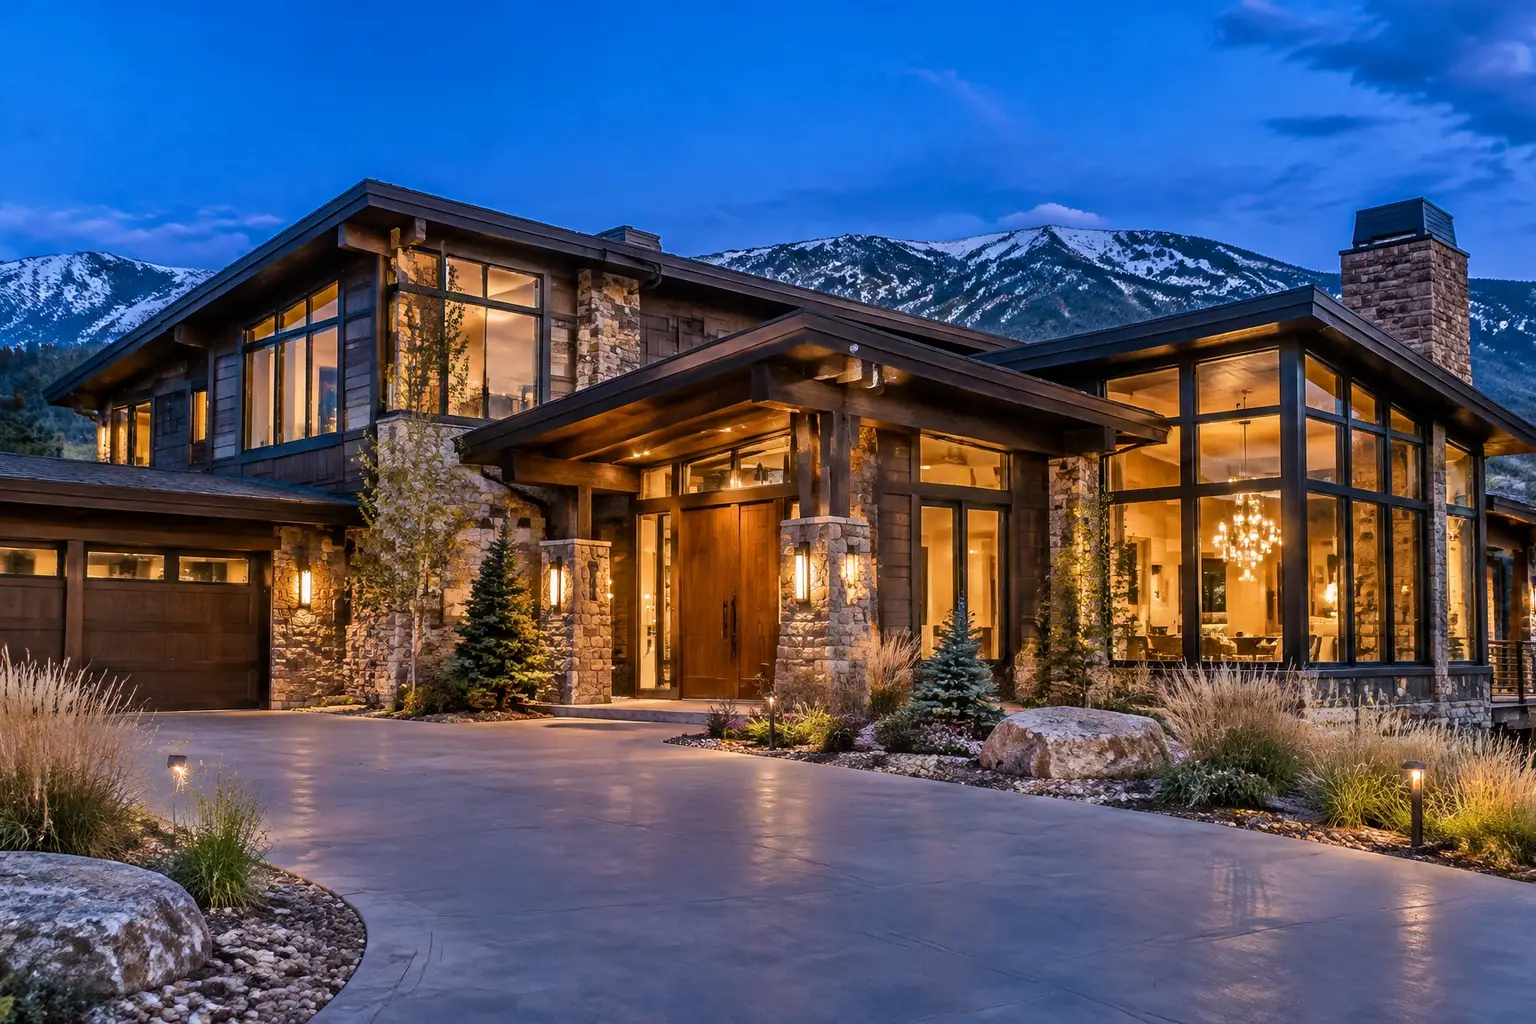
Around Southglenn and Cherry Knolls the housing is 1960s and 70s ranch and split level: accessible attics, basements, frame construction with brick veneer, and often old cable runs that reveal usable paths. These are quick, clean installs.
The 1980s and 90s expansion brought two-storey frame houses with stucco or hardboard siding and trussed attics that work over the main house and narrow awkwardly over garages and vaulted rooms. Those are the spots that need walking.
Newer eastern neighborhoods are tighter: better insulation, finished basements from the start, sometimes existing structured cabling. In all three, the attached garage is a candidate equipment location, with the caveat that it is unheated and the gear needs siting accordingly.