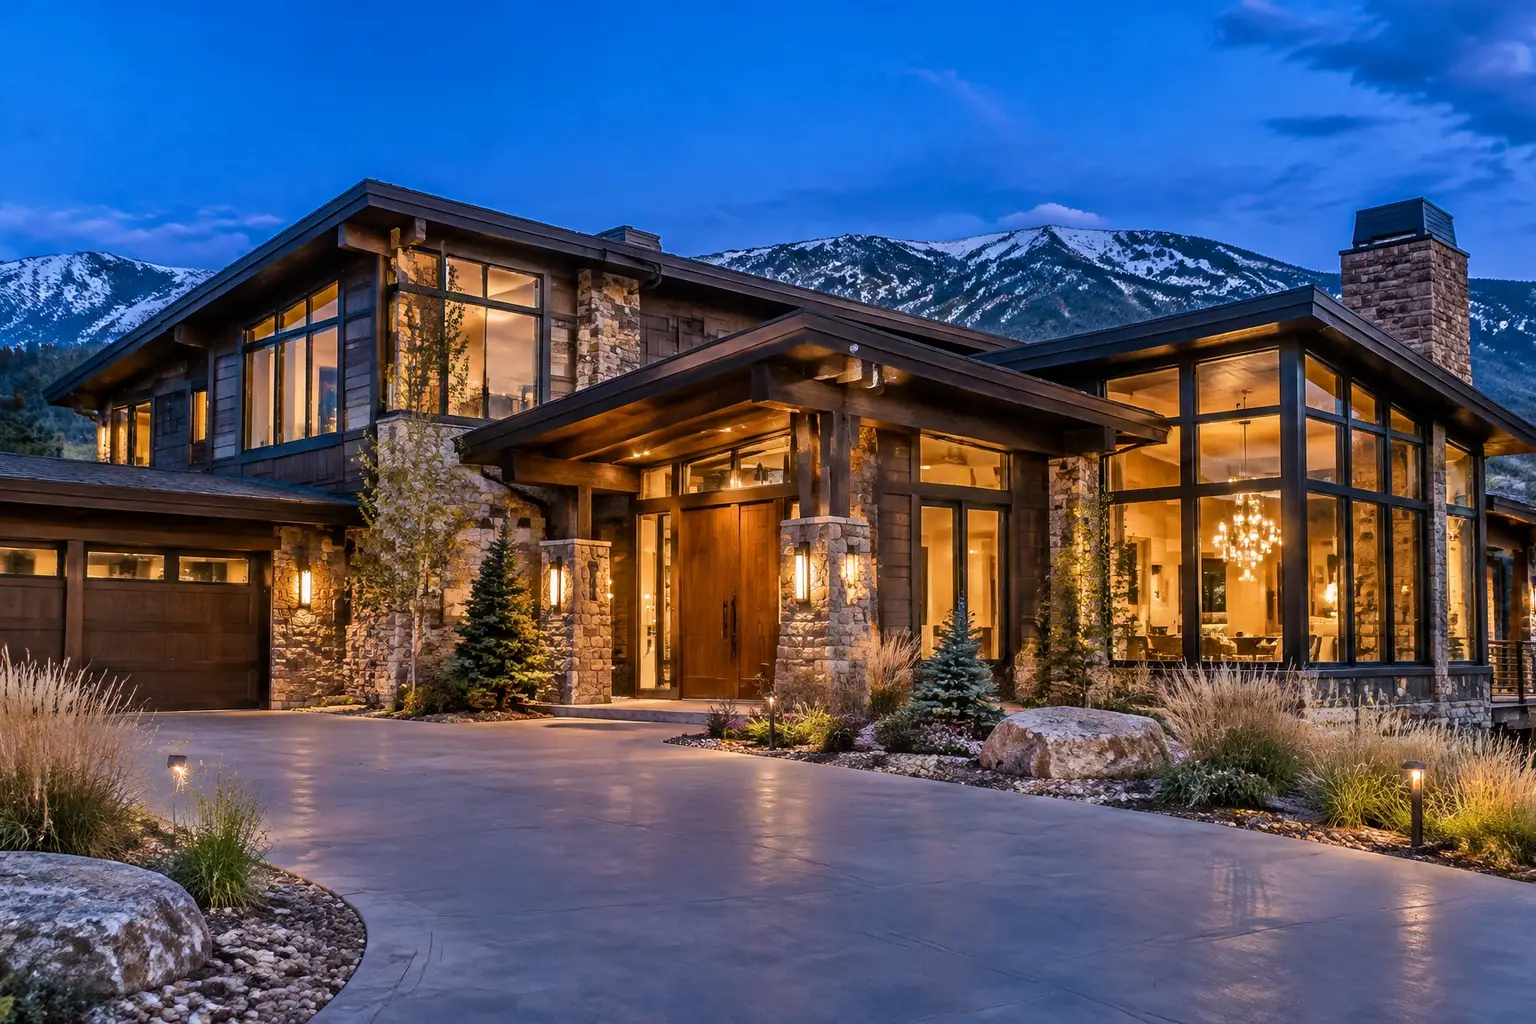
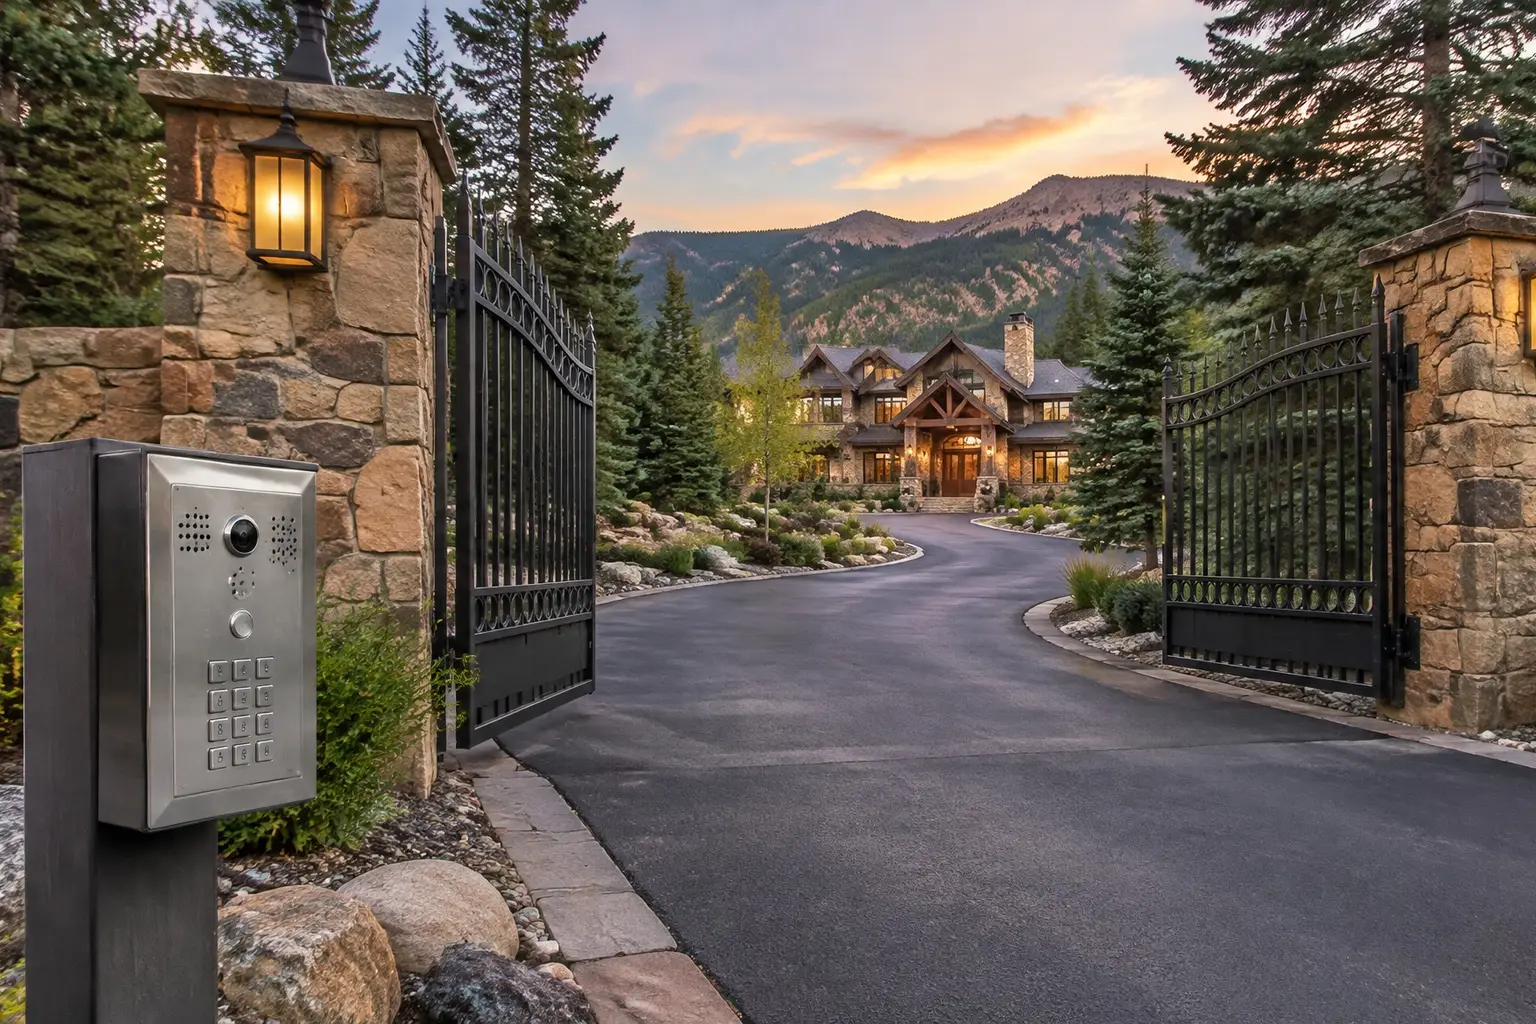
The early 1980s phases are frame with hardboard or stucco siding, trussed attics that are accessible over the main house, and basements in many plans. The 1990s and 2000s phases are similar but larger, with more two-storey plans and more vaulted spaces that interrupt the attic.
The newest phases, including Backcountry, are tighter: spray foam, engineered framing, finished basements as standard and sometimes existing structured cabling. Finding and testing what is already in the walls is the first step there.
Because the housing repeats, we often know the route before walking it, which keeps costs predictable. The awkward spots are consistent too: above vaulted great rooms, over garages where the truss space narrows, and in finished basements where the ceiling has been closed.