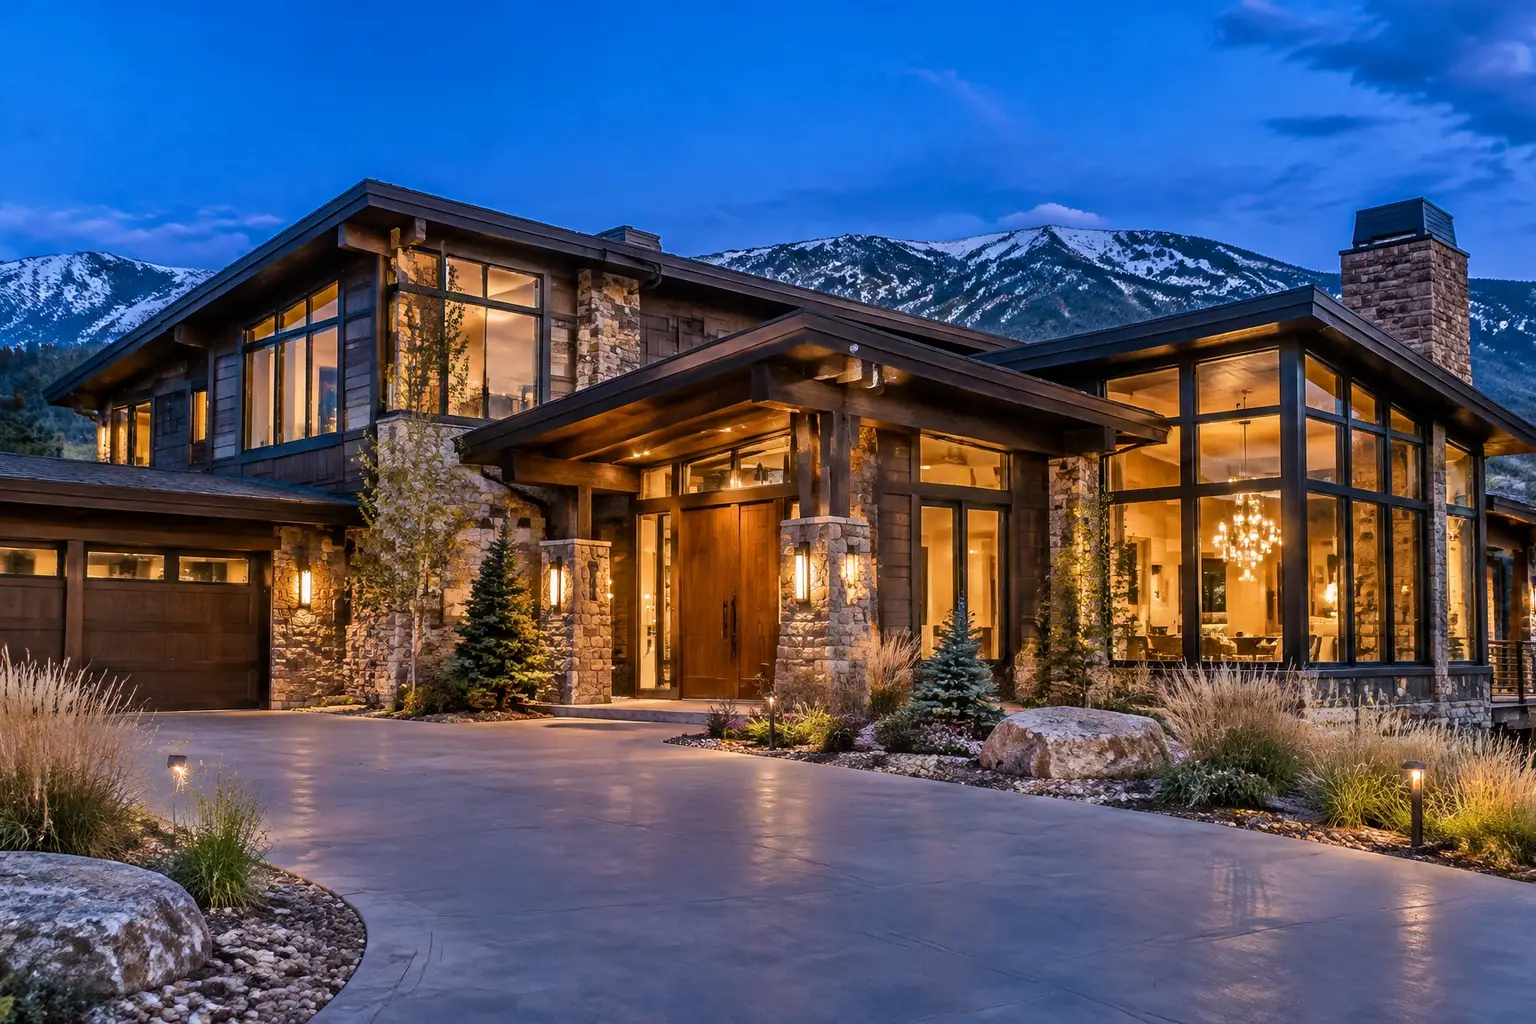
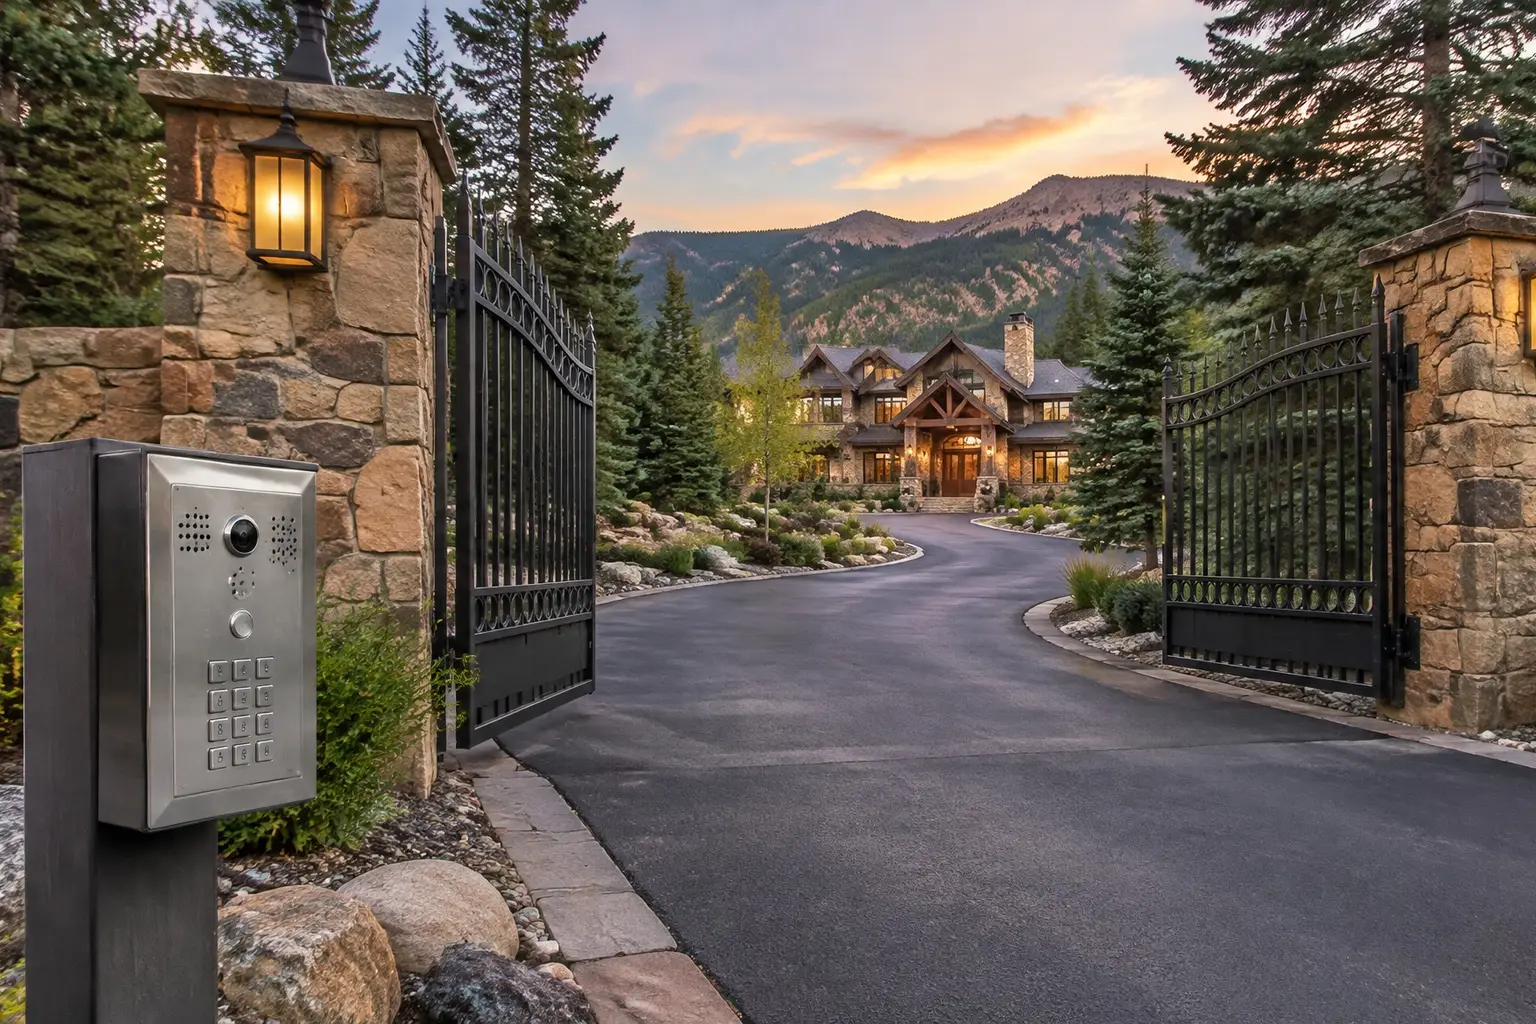
Foothills houses are built differently. Post and beam, vaulted ceilings, exposed timber, tongue-and-groove, stone exteriors, crawl spaces instead of basements and additions across several decades all mean there is frequently no attic and no cavity to route through.
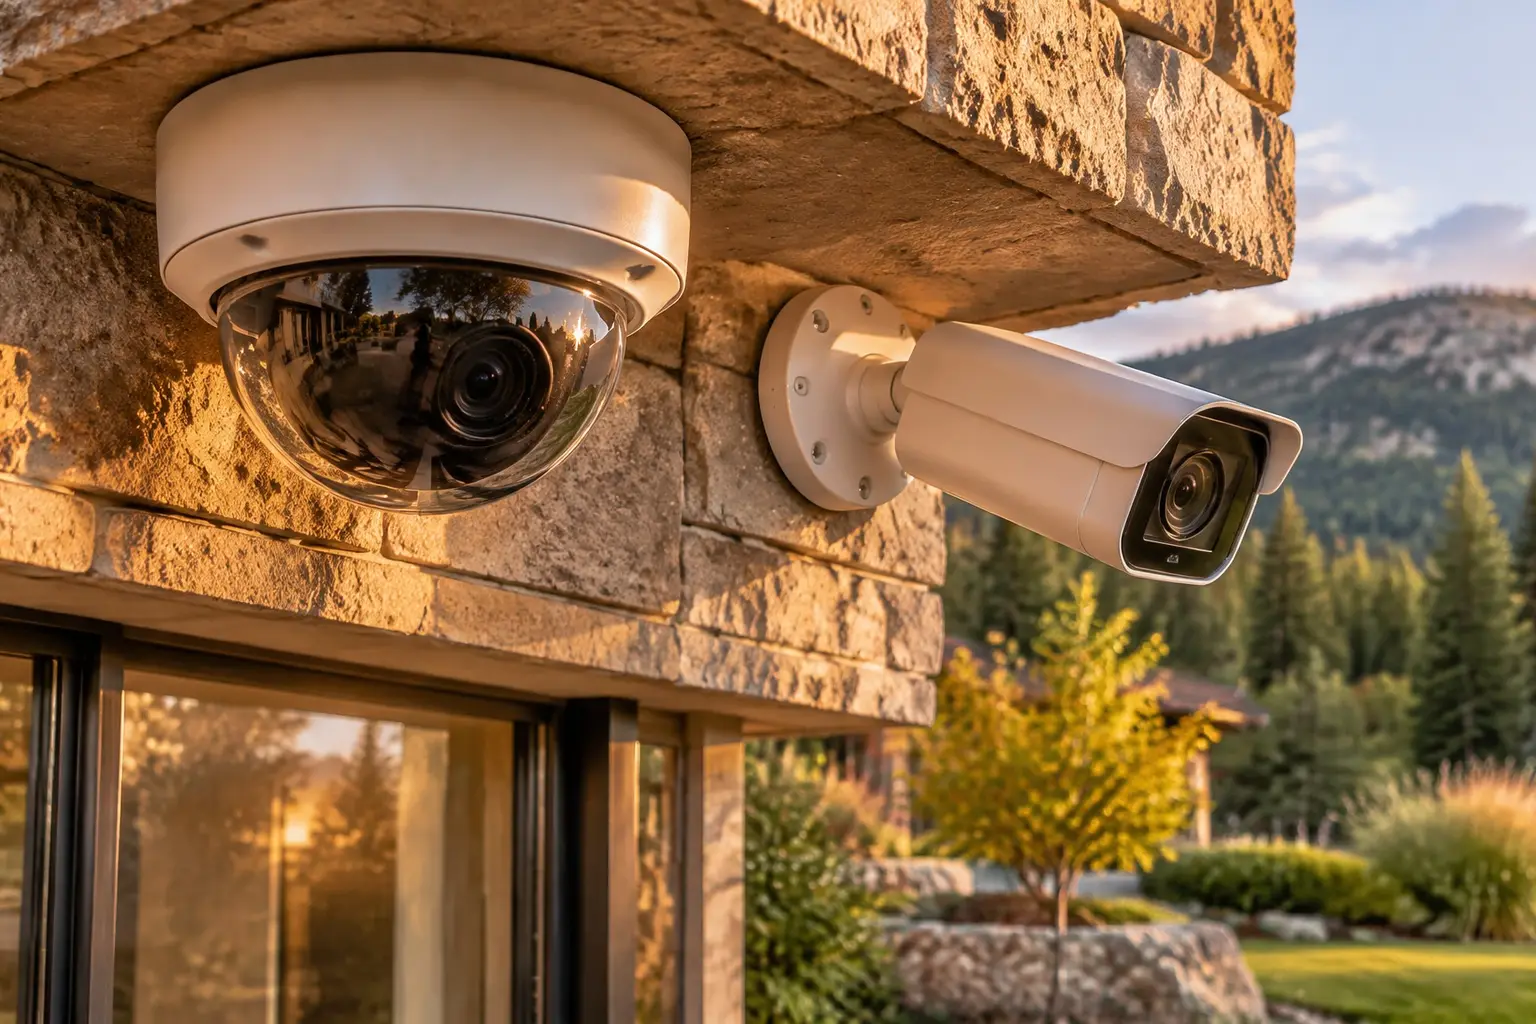
So the route is planned before the device list. Crawl spaces, mechanical rooms, exterior conduit in a protected path, and existing penetrations do the work. On a stone or heavy timber exterior, penetrations are made carefully and sealed properly, both for weather and because wildfire-conscious detailing exists for a reason.
Equipment placement needs thought too: a recorder in an unheated crawl space or garage will cycle through a wide temperature range, so we find a conditioned spot with ventilation, power and ideally battery backup.