Chapter 01
Why cable at all, in a wireless world
The honest case for cable is not that wireless does not work. It is that wireless works unpredictably, and a house is a thirty-year decision.
Wi-Fi performance depends on distance, building materials, the neighbours' networks and how many devices are competing. Spray foam, foil-backed sheathing, plaster with wire lath, stone veneer and concrete all attenuate signal, and Colorado's newer construction is full of them. A camera that works in May at the far corner of the lot can be unreliable in November.
Cable removes those variables for the things that should not be variable: cameras, wireless access points, televisions and anything that moves real bandwidth. It also carries power, which eliminates most of the battery and adapter problem.
The cost of cable is almost entirely labour, so it is cheap while walls are open and expensive afterwards. That timing is the whole argument.
Chapter 02
Structured cabling and the home run principle
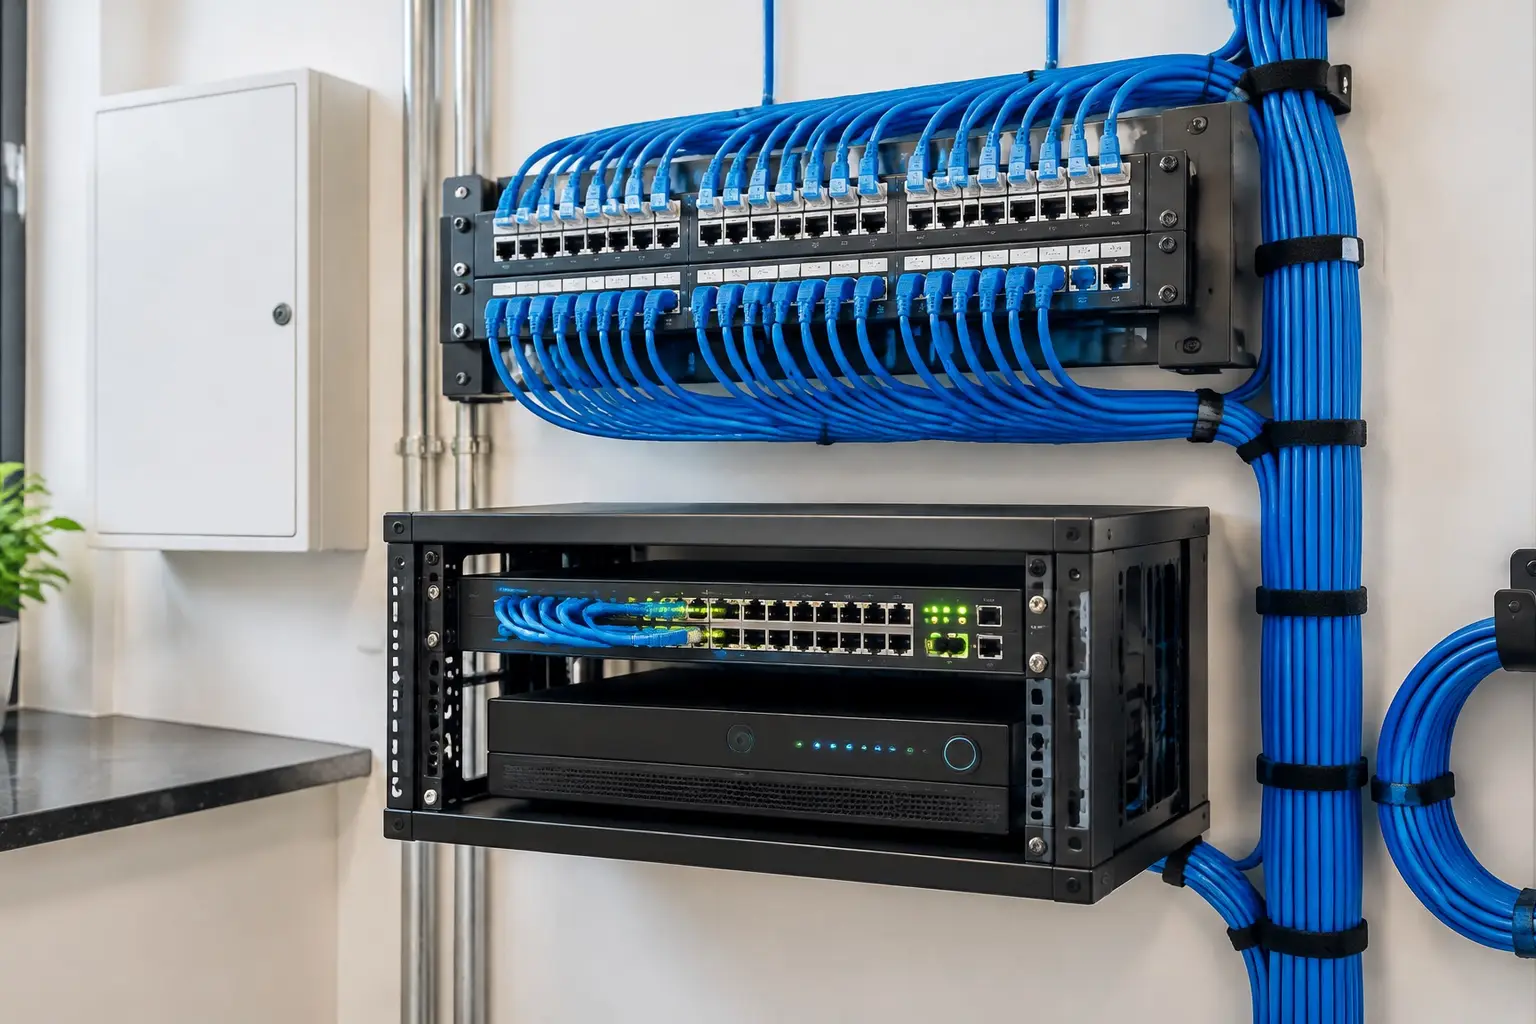
Structured cabling means every outlet runs back to one central location as its own dedicated cable. No daisy chains, no splices, no shared runs.
That matters because a home run can be repurposed. A cable pulled to a ceiling for an access point can later feed a camera; a cable behind a television can carry network, control or a different protocol entirely. Anything shared or spliced loses that flexibility and becomes the fault you cannot isolate.
For each run, specify Category 6 or better, keep it away from parallel electrical runs, respect the bend radius, and leave a service loop at both ends. Label both ends as it goes in, because an unlabelled bundle at a panel costs hours later.
The principle is simple: one cable, one destination, one label, both ends documented.
Chapter 03
The panel: the decision that constrains everything
Nearly every system we are asked to extend is limited not by the cameras or the house but by the panel.
Choose its location deliberately: accessible without moving furniture, ventilated because switches and recorders produce heat, near power and the incoming service, off a basement floor especially in a flood-prone area, and not in an unheated garage if a basement or mechanical room exists.
Size it for more than the plan. Spare ports in the switch, spare positions in the patch panel, physical room for a recorder and a battery backup, and a couple of spare conduit paths out of it.
Then document it: a diagram of what each labelled port serves. That single sheet is worth more than most of the equipment when something needs changing in five years.
Chapter 04
Power over Ethernet and what it enables
Power over Ethernet carries both data and power on one cable, which is the reason modern installations look as clean as they do. One run serves a camera, an access point, a doorbell, a sensor or a small display without a nearby outlet.
Two things need planning. The switch needs a total power budget covering every device with headroom for additions, not just a per-port rating. And devices vary in how much they draw, with cameras that have heaters and illuminators drawing considerably more in winter than their idle figures suggest, which matters in Colorado.
Distance is the limit: standard Ethernet runs reach about a hundred metres including patch leads, after which you need fibre, a powered intermediate point or an aimed wireless bridge. On acreage and long foothills drives, that limit is the main design constraint, and it should be resolved on paper before anyone digs.
Chapter 05
What to run, room by room
If walls are open, this is the list worth specifying, and it is short enough to hand to a builder.
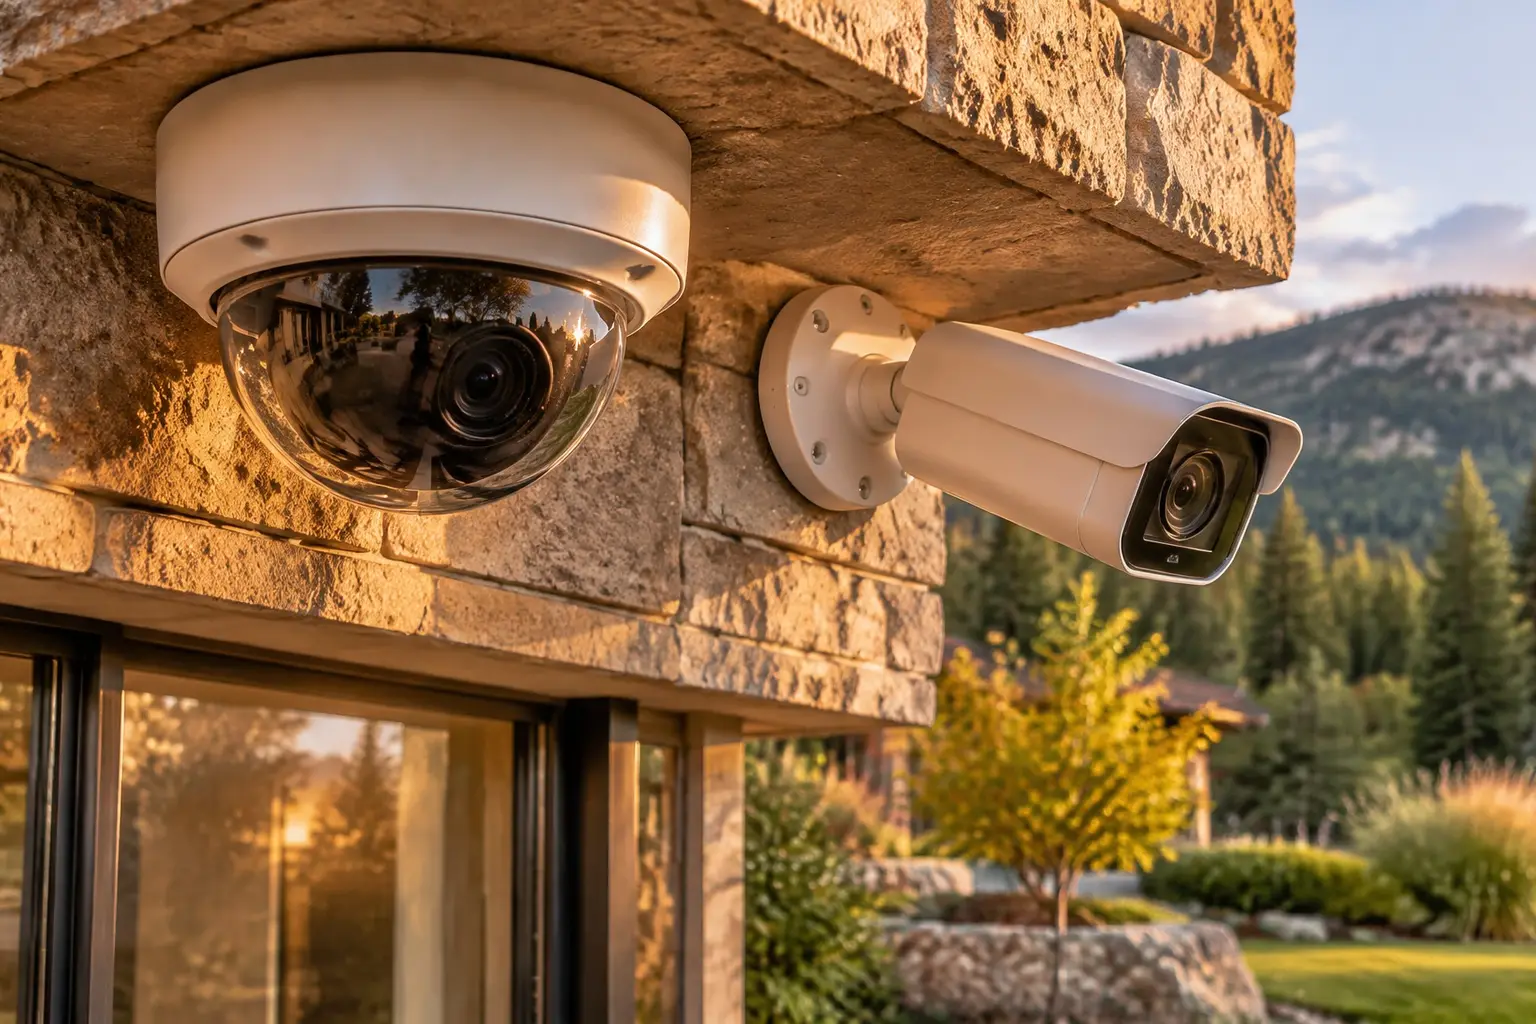
Two runs to every exterior camera position, including positions you have no equipment for yet. One to the doorbell. One to each garage door opener area. Two to every ceiling location where a wireless access point might go, roughly one per floor plus one for any detached structure. Two or three behind every television and display wall, plus conduit from there to the equipment location. Runs to any wall keypad, thermostat or control panel position. Speaker cable to every ceiling or wall speaker location, with the amplifier end terminating at the panel.
Then conduit: from the panel to the attic, from the panel to the crawl space or basement, from each display wall to its equipment location, and underground to any out building, gate or future structure.
Conduit is the cheapest insurance in the building. It turns every future change from construction into an afternoon.
Chapter 06
Retrofitting an existing Colorado house
Most houses are not open, and retrofitting is a question of what the construction allows.
Mid-century ranches and split levels across Centennial, Northglenn, Littleton and Westminster are the easiest: accessible attics, crawl spaces or basements, frame construction with routes that usually already contain old cable showing the way.
Two-storey 1990s and 2000s houses are moderate: the trussed attic covers the main plan but narrows over garages and stops at vaulted rooms, so the basement often carries the cable instead.
Current construction is the hardest. Spray foam, engineered framing with little spare cavity, finished basements and tight exteriors leave few paths. There, the first step is locating and testing what the builder already installed, because much of it will carry cameras and access points directly.
Older brick and plaster houses in central Denver, Boulder and Longmont need the basement route and careful work around original electrical systems. In all cases, the walk comes before the price.
Chapter 07
Wireless done properly, where cable cannot go
Cable is not always possible, and good wireless design is not a consolation prize.
Access points belong on ceilings, wired, distributed by coverage rather than placed where a cable happened to end, with one per floor as a rough starting point and more for long or multi-level plans. A single router in a corner of a basement is the most common cause of a house that is 'bad at Wi-Fi'.
Mesh systems with wireless backhaul work, with the caveat that each hop costs bandwidth, so a mesh node without a cable serves fewer devices well than one with. Where a wired backhaul is possible for even some nodes, take it.
For out buildings and long drives, an aimed point-to-point bridge is a legitimate engineering answer, not a compromise, provided both ends have power and line of sight. The time to decide between a trench and a bridge is during planning, with the real distances measured.
Chapter 08
If you are building in the Denver metro right now
A great deal of current construction here is in Castle Rock, Erie, Windsor, Lone Tree, RidgeGate, Superior and the northern Thornton and Brighton edges, and nearly all of it is tight modern building. The advice is the same in each.
Ask for the cable list in this guide before drywall, not after. Confirm whether your builder restricts who may work in the structure before closing, because that determines whether a third party can do the pre-wire or whether you are negotiating with the builder's own vendor. Get the panel location and capacity in writing. And ask for the as-built documentation, because builder-installed cabling is frequently unlabelled and untested.
If you have already closed on a finished new build, the first job is locating and testing what is there. We find usable runs to good positions more often than owners expect, and that discovery usually changes the scope and the price substantially.
Primary sources worth reading yourself:
Colorado Revised Statutes, Colorado General AssemblyColorado Department of Regulatory Agencies, licensing and the State Electrical BoardFederal Trade Commission guidance on connected devices and account securityColorado Attorney General, consumer protection and privacy